Residential
Occupied houses: steps that have to match existing brick, a gate the mower still fits through, pets, and a place to stage materials without blocking the only parking spot. Access is often evenings or a weekend day.
Fictional concept created by Momentum Web Co.
Back to Momentum Web Co.Exterior projects · Ontario
Northstone scopes exterior work for houses and small commercial sites. The photographs below are sorted by trade so a category opens its own set of pictures.
Request an estimate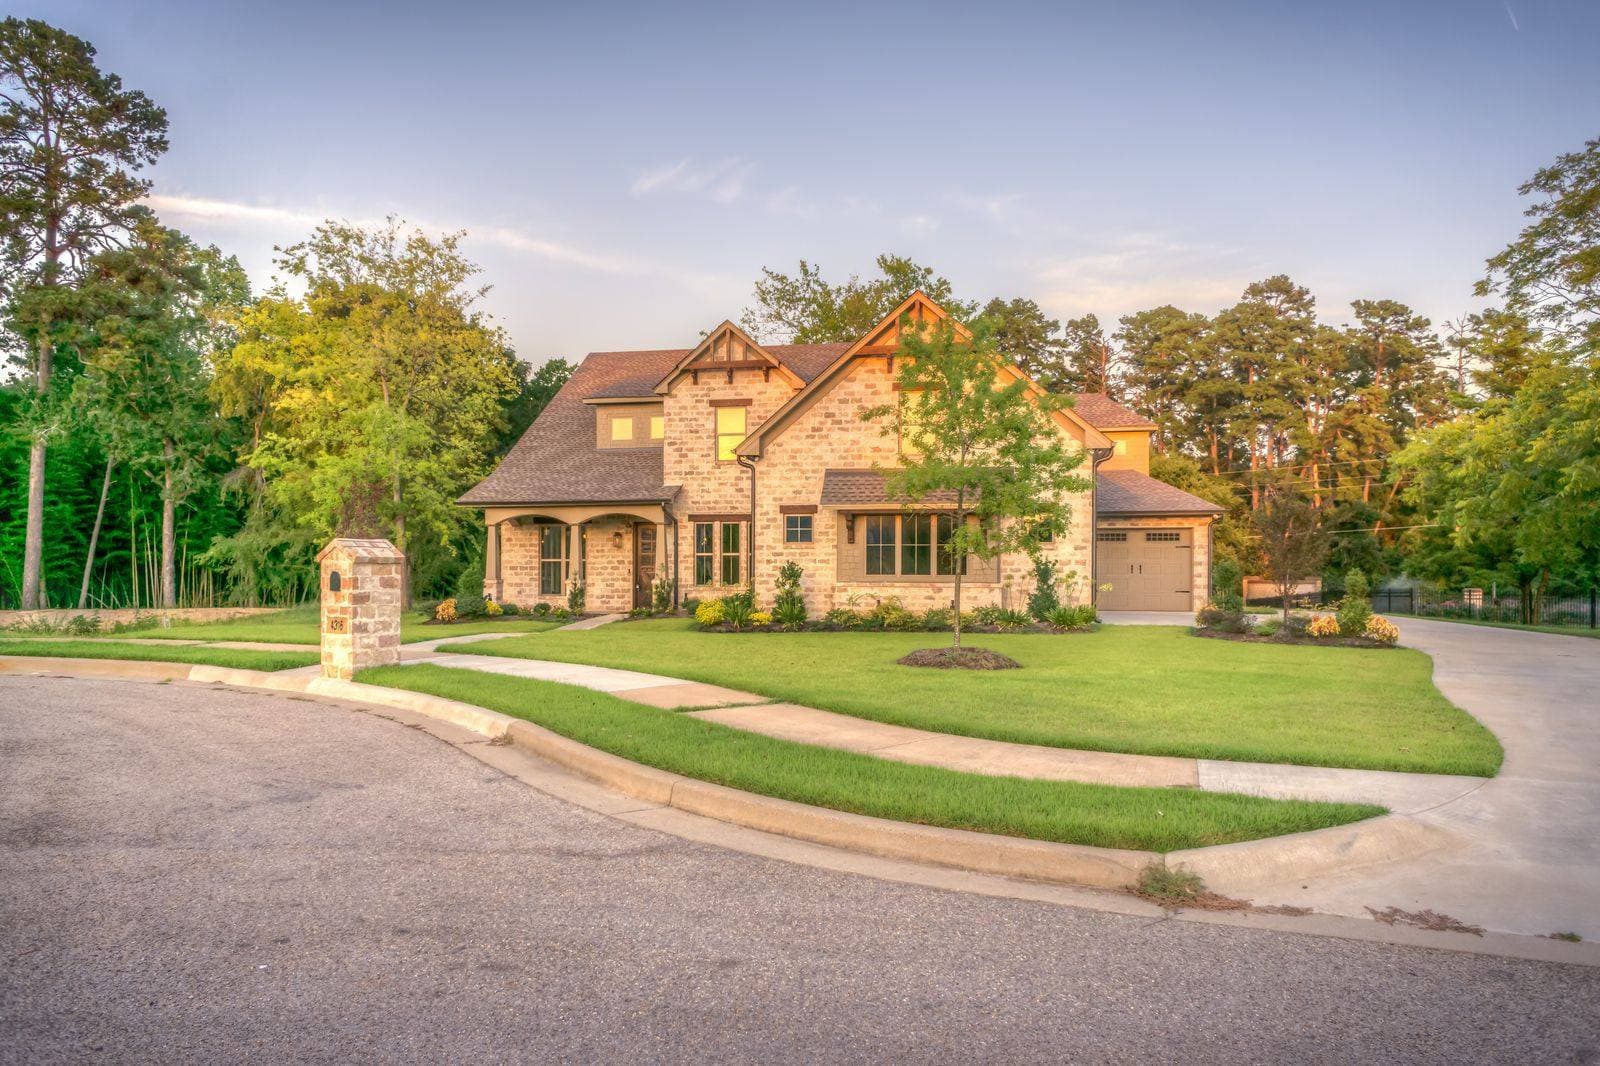
01
Brick and stone veneer, entry steps, piers, garden walls, and repointing — replacing mortar that has crumbled out of the joints.
Freeze and thaw in Ontario push water through failed joints. The useful question is where water sits, not which stone looks nicest in a photo.
02
Walks, pads, and small drives: new flatwork, or replacement of a slab that has heaved or cracked. Slope, thickness, and control joints are part of the scope.
Structural foundations are a different trade and are not described here. This concept is about the surfaces you walk and park on.
03
Grading so water moves away from the building, beds, edging, planting, and lawn repair tied to a project. It is not a weekly mowing route.
Planting comes after the grade and the hard surfaces. Doing the lawn first usually means digging it up again.
04
Wood privacy and picket runs, with posts set for a cold climate and lines that follow a confirmed boundary.
A real job confirms the property line and requests utility locates before posts go in. This page does not invent a locate number or a survey.
05
Tuckpointing, resetting loose stone, patching spalled concrete, and failed seals around openings. Repair is scoped separately from a full rebuild.
A crack can be a patch or a sign the slab has moved. The site visit is what decides which.
Project gallery
Choose a category to open its photographs. Captions stay with the pictures. Nothing here is labeled as one completed project, and the images are demonstration stock.
Three separate demonstration photographs of bricklaying, a stone wall, and stone veneer. They are not one Northstone job.
Occupied houses: steps that have to match existing brick, a gate the mower still fits through, pets, and a place to stage materials without blocking the only parking spot. Access is often evenings or a weekend day.
Small storefronts and sites that have to stay open: a walk that still drains, an entrance that cannot close for a week, and coordination with whoever manages the property. Commercial clients usually ask for insurance and a clearance letter. Those documents are not invented here.
01
Town, residential or commercial, and whether it is a repair, a replacement, or new work. Photos of the whole area and a close-up of the problem help more than a single wide shot.
02
Grade, where water sits after rain, access for a truck, and what is visible under a failed surface. A live contractor would say whether that visit is free. This page does not.
03
Scope in ordinary language, the materials named, what is excluded, and a timing range. If the job changes, the estimate changes before the extra work starts.
04
Protect walks and planting, stage the build, and leave the site usable at the end of the day. Posts and slabs wait on locates, weather, and cure time.
05
You look at the finish together. Items still open are listed before the job is called complete.
Estimate
Service in this concept is written for communities across Ontario. Travel and site conditions are part of the estimate. There is no street address on this page.
Placeholder phone number. This is not a working line. (000) 000-0000
Placeholder phone number. This is not a working line. (000) 000-0000
Placeholder email address. This is not a working inbox. hello@example.com